
Do HOME — Renovation & Design Build provide 3D designs for kitchen remodels in Milton WA?
· 9min read · By Home Renovation Design & Build

Imagine transforming your outdated kitchen into a stunning, functional space without the guesswork of how it will look once complete. Many homeowners wonder if professional renovation companies like HOME Renovation & Design Build experts in custom home transformations provide 3D designs for kitchen remodels. The answer is a resounding yes, and this comprehensive guide dives deep into how they deliver this essential service, drawing from their specialized kitchen remodeling expertise to help you visualize your dream kitchen with precision and confidence.
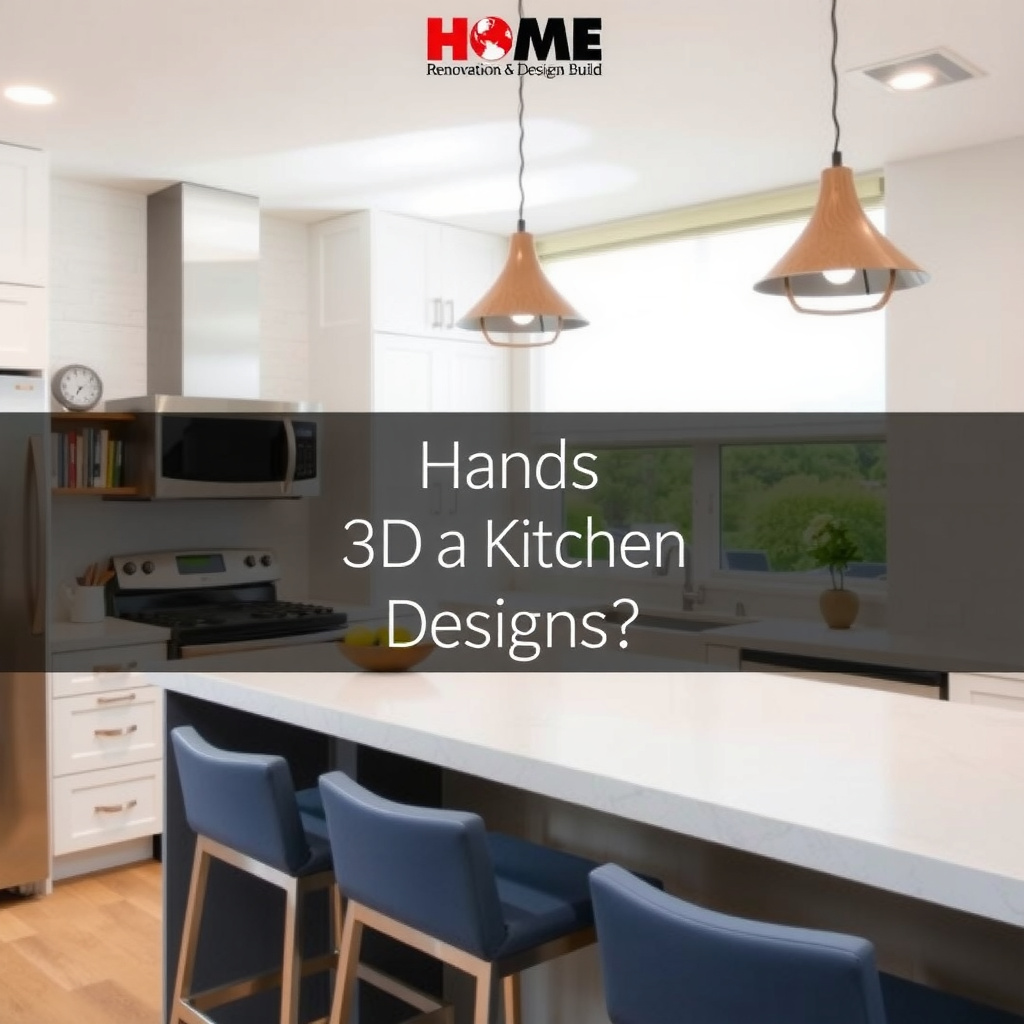
Understanding 3D Designs in Kitchen Remodeling
3D designs represent a game-changer in the world of kitchen remodeling. Unlike traditional 2D blueprints that leave much to the imagination, 3D renderings offer photorealistic visualizations of your future kitchen. This technology allows you to see cabinet placements, countertop materials, lighting effects, and overall flow before a single hammer is swung. HOME Renovation & Design Build integrates advanced 3D modeling into their process, ensuring clients can make informed decisions that align perfectly with their lifestyle and aesthetic preferences.
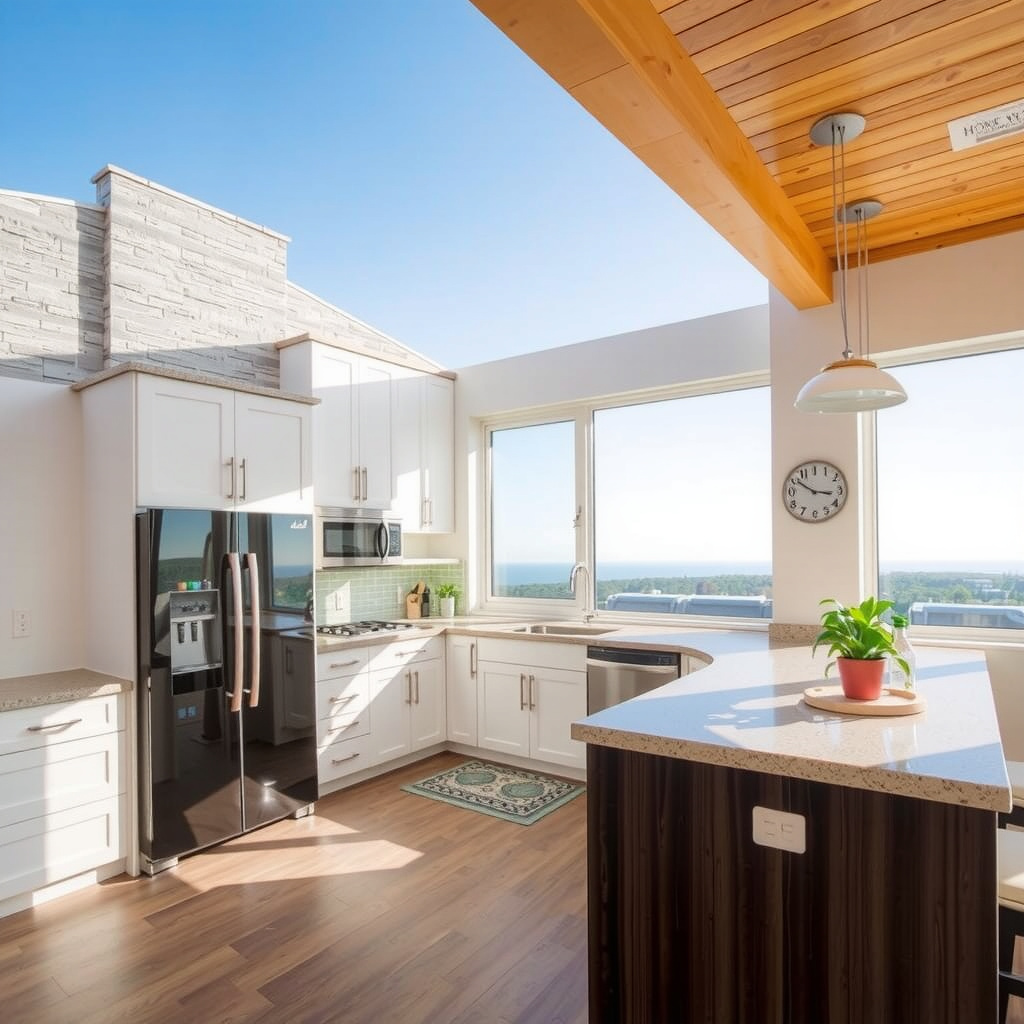
The benefits of 3D designs are multifaceted. First, they minimize costly changes during construction by identifying potential issues early, such as appliance fit or traffic flow problems. Second, they enhance communication between clients and designers, bridging the gap between abstract ideas and tangible outcomes. Third, these designs boost excitement and buy-in from homeowners, making the remodeling journey more enjoyable. With years of experience in crafting bespoke kitchen spaces, HOME Renovation & Design Build leverages state-of-the-art software to create these immersive models, tailored to each project’s unique requirements.
From selecting shaker-style cabinets in soft white finishes to integrating sleek quartz countertops with waterfall edges, 3D designs bring every detail to life. Homeowners can virtually ‘walk through’ their kitchen, adjusting elements like island sizing or backsplash patterns in real-time. This level of customization is what sets professional services apart, providing a clear roadmap from concept to completion.
How HOME Renovation & Design Build Creates 3D Kitchen Designs
The process begins with an in-depth consultation where designers at HOME Renovation & Design Build listen to your vision, assess your current space, and discuss functional needs like storage solutions or appliance upgrades. Using professional-grade 3D design software, they then craft initial renderings that capture your ideas in vivid detail. This isn’t a generic template; it’s a bespoke creation reflecting your personal style—whether modern minimalist, rustic charm, or transitional elegance.
Once the preliminary 3D model is ready, clients review it alongside material samples and swatches. Revisions are seamless, with designers iterating quickly to refine layouts, colors, and fixtures. For instance, if you envision a large center island with pendant lighting, the 3D design will show exactly how it integrates with surrounding cabinetry and how natural light plays across the surfaces. This iterative approach ensures the final design exceeds expectations.
HOME Renovation & Design Build’s commitment to quality shines through in their use of high-resolution renderings that simulate real-world lighting conditions, textures, and shadows. This precision helps in selecting durable, high-end materials like custom cabinetry built to last decades. Their team draws on extensive project portfolios to inform designs, incorporating proven layouts that optimize the kitchen work triangle for efficiency.
Key Features of Their 3D Kitchen Remodel Designs
One standout feature is the photorealistic quality of the renderings produced by HOME Renovation & Design Build. These aren’t simplistic wireframes; they replicate wood grains, stone veining, and metallic finishes with astonishing accuracy. Clients can explore multiple angles, including bird’s-eye views and interior panoramas, to appreciate spatial dynamics.
Integration of smart home elements is another highlight. 3D designs showcase where under-cabinet lighting, touchless faucets, or voice-activated appliances fit seamlessly. Storage innovations like pull-out pantry shelves or hidden spice racks are visualized in context, demonstrating how they maximize every inch of space. For families, designs often emphasize durable, easy-to-clean surfaces paired with ample prep areas.
Sustainability is woven into the fabric of their designs. 3D models highlight energy-efficient appliances, low-VOC materials, and layouts that promote natural ventilation. This forward-thinking approach not only appeals to eco-conscious homeowners but also positions the kitchen as a long-term investment. Explore their detailed kitchen remodeling services page for in-depth project insights to see how these features come together.
Real-World Benefits Backed by Experience
Countless homeowners have transformed their kitchens using 3D designs from experts like those at HOME Renovation & Design Build. Consider a typical project: a compact kitchen expanded with a clever peninsula design. The 3D rendering revealed how recessed lighting would highlight a herringbone tile backsplash, while soft-close drawers in matte black hardware added modern flair. The result? A space that felt twice as large and functioned flawlessly.
These designs also aid in budgeting. By visualizing the entire project, clients can prioritize high-impact elements like premium countertops over less critical features. Material cost estimates are more accurate when based on precise 3D measurements, avoiding surprises. Furthermore, 3D models serve as powerful sales tools for resale value, showcasing potential to future buyers.
The emotional uplift is profound. Seeing your dream kitchen in 3D dispels doubts and builds trust in the remodeling process. HOME Renovation & Design Build’s designers, with their deep knowledge of industry trends and building codes, ensure every rendering complies with best practices for safety and functionality.
Comparing 3D Designs to Traditional Methods
Traditional sketches and mood boards, while useful, fall short compared to 3D designs. A flat drawing can’t convey depth, scale, or ambiance like a rendered walkthrough. Miscommunications are common—’that island looks too big’ might only become apparent post-construction. 3D eliminates this risk, offering a virtual reality preview that’s accessible even to non-design-savvy clients.
In terms of time savings, 3D accelerates decision-making. What once took weeks of back-and-forth now resolves in days. Contractors also benefit, as 3D files provide exact specifications for fabrication. HOME Renovation & Design Build’s streamlined process reflects this efficiency, delivering designs that transition smoothly to the build phase.
Customization Options in 3D Kitchen Designs
Personalization is at the heart of their service. Choose from endless cabinet styles—raised panel, flat panel, or beaded inset—each rendered with lifelike hardware options like brass knobs or integrated pulls. Countertop selections range from granite and marble to engineered quartz and butcher block, all shown with realistic veining and sheen.
Flooring choices, from luxury vinyl plank mimicking hardwood to polished porcelain tiles, are visualized against cabinetry for harmony. Appliance integrations, such as double wall ovens or induction ranges, are placed with precision to ensure ergonomic heights and clearances. Even subtle details like crown molding profiles or toe-kick designs are perfected in 3D.
Technology Powering Their 3D Designs
HONE Renovation & Design Build employs cutting-edge software akin to industry leaders like SketchUp, Chief Architect, or 20-20 Design. These tools support parametric modeling, where changes propagate instantly across the entire design. Lighting simulations use ray-tracing for accurate shadows and reflections, while material libraries offer thousands of real-world textures.
Cloud collaboration allows real-time feedback, with clients accessing designs via secure portals. Virtual reality add-ons provide headset-compatible tours, immersing users fully in their future kitchen. This tech stack underscores their position as innovators in renovation design.
Steps to Get Your 3D Kitchen Design
1. Schedule a consultation to share your ideas and measurements.
2. Receive initial 3D concepts within days.
3. Review and refine with designer input.
4. Finalize with material selections and approve for construction.
This structured path, honed by HOME Renovation & Design Build, ensures a stress-free experience. For more on their bathroom transformations that complement kitchen projects, check their bathroom remodeling services.
Why Choose 3D for Your Kitchen Remodel
Investing in 3D designs pays dividends in satisfaction and savings. Homeowners report higher project success rates and fewer regrets. It’s not just a service; it’s peace of mind. With a proven track record, HOME Renovation & Design Build stands out for delivering designs that inspire and endure.
Frequently Asked Questions
Do they provide 3D designs specifically for kitchen remodels?
Yes, 3D designs are a core part of their kitchen remodeling service. These photorealistic renderings allow you to visualize every aspect of your new kitchen, from cabinet configurations to lighting placement. The process starts with your input on style, functionality, and budget, leading to customized models that evolve through revisions. This ensures the final design matches your vision precisely, reducing surprises during installation. Advanced software captures textures, colors, and spatial flow, helping you make confident choices about materials like quartz counters or hardwood floors. Many clients find this step transformative, as it bridges the gap between idea and reality, making the remodel exciting rather than overwhelming. Their expertise ensures designs are practical, code-compliant, and optimized for daily use.
How long does it take to create a 3D kitchen design?
Initial 3D designs are typically ready within 3-5 business days after consultation, with revisions taking 1-2 days each. This efficient timeline reflects their streamlined workflow and powerful design tools. Factors like project complexity or number of iterations can influence speed, but most clients finalize designs in under two weeks. During this phase, you’ll collaborate closely, viewing updates in high resolution from multiple angles. This speed doesn’t compromise quality; each rendering is meticulously detailed, simulating real lighting and materials. Compared to traditional methods, 3D accelerates the entire planning stage, getting you to construction faster while minimizing errors.
What information is needed to start a 3D kitchen design?
To begin, provide room dimensions, photos of your current kitchen, inspiration images, must-have features, and budget range. Accurate measurements are crucial for precise modeling, but they can work with estimates initially. Discuss lifestyle needs, like cooking frequency or family size, to optimize layouts. Preferred styles—contemporary, farmhouse, etc.—guide aesthetic choices. Appliance specs help with integration. This comprehensive intake ensures the 3D design reflects your reality, incorporating elements like additional storage or open shelving. Their designers ask targeted questions to uncover hidden preferences, resulting in highly personalized renderings.
Can I make changes to the 3D design after it’s created?
Absolutely, unlimited revisions are included until you’re satisfied. Changes are implemented quickly using parametric software, updating the entire model instantly. Swap cabinet colors, adjust island size, or add features like a coffee station— all visible immediately. This flexibility prevents costly on-site alterations. Clients often discover new ideas during reviews, refining details like backsplash patterns or fixture placements. The collaborative process fosters creativity, ensuring the design evolves with your feedback for a perfect fit.
Are 3D designs included in the kitchen remodeling cost?
Yes, 3D design services are bundled into their comprehensive kitchen remodeling packages. No separate fees apply, making it a value-added benefit. Pricing is transparent, based on project scope, with designs helping control costs through early issue detection. This all-in-one approach simplifies budgeting, as visualizations aid material and layout decisions that align with your financial plan. Long-term, it saves money by avoiding change orders.
What software do they use for 3D kitchen designs?
They utilize professional tools like Chief Architect and 20-20 Design, known for accuracy and realism. These platforms offer vast material libraries, lighting simulations, and VR capabilities. Integration with CAD ensures seamless transition to construction drawings. The result is industry-leading renderings that look and function like the real thing, empowering informed choices.
Can 3D designs show different material options?
Yes, multiple material variations are presented in 3D, side-by-side. See how granite vs. quartz looks under your lighting, or wood vs. painted cabinets in your space. Textures, grains, and finishes are rendered lifelike, aiding selection. This comparative view highlights durability, maintenance, and aesthetic harmony, streamlining decisions.
Do 3D designs account for lighting and space flow?
Definitely, dynamic lighting simulations show day/night effects and fixture impacts. Flow analysis optimizes the work triangle, ensuring efficient movement. Virtual walkthroughs reveal traffic patterns, making layouts intuitive and spacious-feeling regardless of square footage.
Is the 3D design usable for contractor bids?
Yes, detailed 3D models generate precise specs, elevations, and cut lists for accurate bidding. Contractors appreciate the clarity, leading to competitive, reliable quotes. This minimizes discrepancies and supports smooth execution.
How do 3D designs help with kitchen remodel planning?
3D designs demystify planning by providing a tangible preview, aligning expectations, and spotting issues early. They facilitate family input, budget allocation, and timeline setting. Ultimately, they transform abstract plans into an inspiring blueprint for your ideal kitchen, enhancing every stage of the remodel.
Ready to start your remodel?
One team from 3D design to final walkthrough — licensed, insured, and local to the South Sound.