
What types of home additions does HOME – Renovation Design and Build offer in Milton, WA?
· 10min read · By Home Renovation Design & Build

Are you dreaming of expanding your living space without the hassle of moving? HOME – Renovation Design and Build specializes in a variety of home additions that seamlessly blend with your existing structure, enhancing both functionality and aesthetic appeal. As a leading design-build firm, they offer tailored solutions from second-story expansions to versatile room additions, ensuring every project reflects your unique lifestyle needs.
Understanding Home Additions and Their Benefits
Home additions are more than just extra square footage; they represent a strategic investment in your property’s future. These extensions allow homeowners to accommodate growing families, create dedicated workspaces, or simply enjoy more comfortable living areas. With decades of combined experience in the industry, HOME – Renovation Design and Build has perfected the art of integrating new spaces that feel like they’ve always been part of the home. Their approach emphasizes durability, energy efficiency, and timeless design, making every addition a long-term asset.
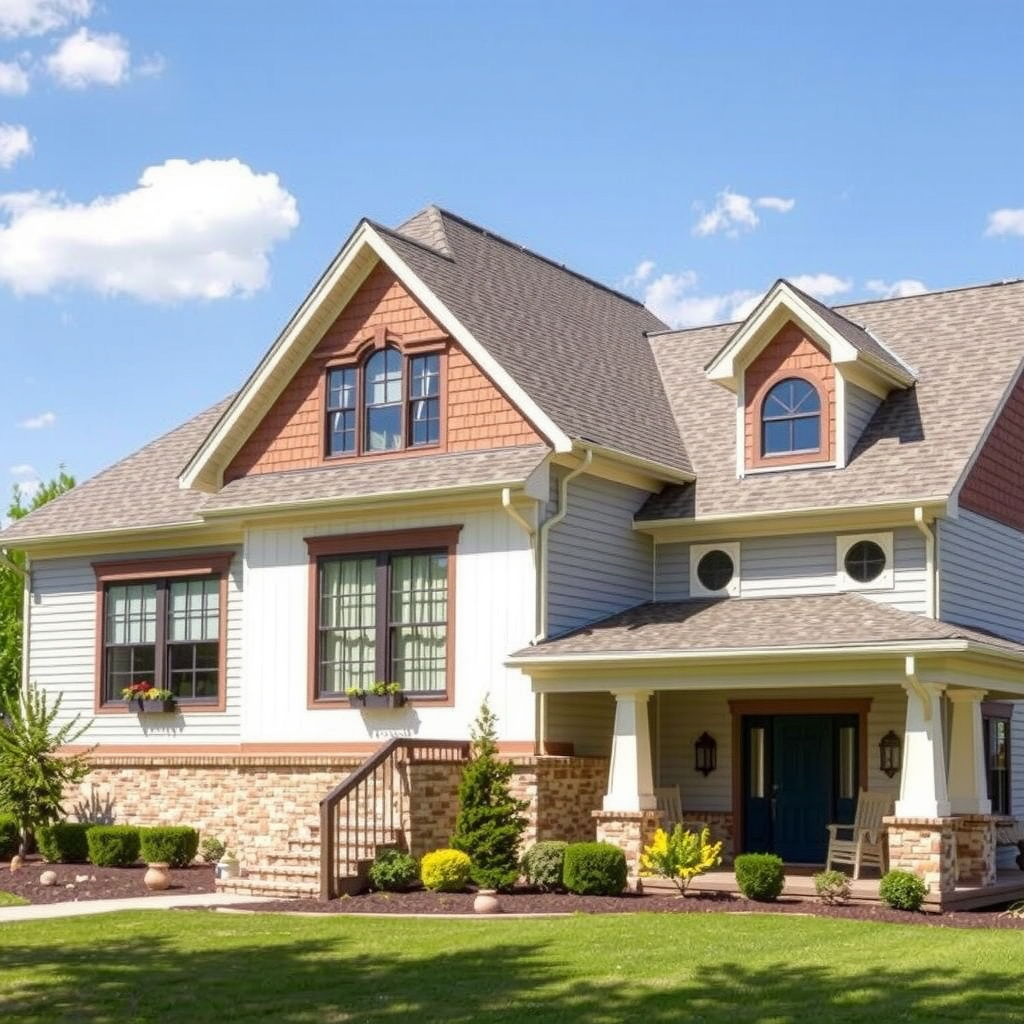
One of the primary advantages of choosing professional home additions is the increase in property value. Studies show that well-executed additions can boost resale value by up to 70% of the construction cost. Beyond financial gains, these projects improve daily life by providing rooms tailored to specific purposes, such as home offices for remote work or playrooms for children. HOME – Renovation Design and Build prioritizes client collaboration from the initial consultation, ensuring the final result aligns perfectly with your vision and budget.
Their design-build model eliminates common pitfalls like miscommunication between architects and builders. By handling both phases in-house, they deliver projects on time and within budget, with a focus on high-quality materials that withstand the test of time. Whether you’re envisioning a cozy family room or a luxurious master suite, their expertise guarantees a smooth process and exceptional outcomes.
Second Story Additions: Maximizing Vertical Space
Second story additions are ideal for homes with limited lot space, allowing you to expand upward without sacrificing your yard. HOME – Renovation Design and Build excels in these complex projects, which involve reinforcing foundations, designing new rooflines, and ensuring structural integrity. Their team meticulously assesses your home’s current framework to create additions that match the original architecture seamlessly.
Imagine transforming your single-story home into a multi-level retreat with additional bedrooms, bathrooms, or even a private home theater. These additions often include modern features like vaulted ceilings, skylights for natural light, and energy-efficient windows to reduce utility bills. The process begins with a detailed structural analysis to confirm feasibility, followed by custom 3D renderings that let you visualize the outcome before construction starts.
Clients frequently praise the minimal disruption during construction. By using advanced engineering techniques, HOME – Renovation Design and Build protects your existing living areas, completing most projects in 3-6 months. Their portfolio showcases stunning examples where second story additions have doubled living space while preserving the home’s curb appeal. This type of addition is particularly popular for growing families needing extra bedrooms or for homeowners seeking a master suite retreat away from main living areas.
Beyond aesthetics, second story additions enhance privacy and functionality. Upper-level spaces naturally offer quieter environments, perfect for offices or guest suites. The firm’s commitment to code compliance and safety ensures peace of mind, with every project passing rigorous inspections. Investing in a second story addition not only solves space constraints but also future-proofs your home for years to come.
Room Additions: Versatile Spaces for Modern Living
Room additions provide flexible solutions for specific needs, such as a new living room, dining area, or home gym. Explore HOME Renovation Design and Build’s home additions services to see how they craft these extensions with precision and style. Their designs incorporate open floor plans that flow effortlessly into existing layouts, maximizing natural light and airflow.
Whether you need a sunlit family room for gatherings or a dedicated craft space, their custom approach ensures every detail is perfected. Materials are selected for longevity, including hardwood floors, insulated walls, and smart home integrations. The construction process involves minimal site disturbance, with phased work that allows families to remain in their homes comfortably.
One standout feature is their emphasis on multi-functional designs. A room addition might serve as a guest bedroom by day and a media room by night, complete with built-in storage and retractable furniture. HOME – Renovation Design and Build draws from years of experience to anticipate needs, like adding French doors for indoor-outdoor connectivity. These additions typically range from 200 to 600 square feet, offering substantial expansion without overwhelming the property.
Energy efficiency is a cornerstone of their room additions. They incorporate high R-value insulation, low-E windows, and HVAC extensions to maintain comfort year-round. Clients report up to 20% savings on energy costs post-completion. With a track record of satisfied homeowners, these additions transform everyday living into extraordinary experiences.
Garage Additions: Practical Enhancements for Everyday Needs
Garage additions go beyond parking spaces, evolving into multi-purpose hubs for storage, workshops, or home offices. HOME – Renovation Design and Build designs these with robust construction, featuring reinforced concrete slabs, weather-resistant doors, and ample electrical outlets for tools or EV chargers.
A typical project might include a two-car garage with an attached bonus room above, providing flexible space for hobbies or guests. Their designs blend seamlessly with your home’s exterior, using matching siding, roofing, and trim. Interior finishes can range from utilitarian epoxy floors to luxurious tiled areas with cabinetry.
The benefits extend to organization and security. Built-in shelving systems and secure locking mechanisms protect valuables while creating clutter-free zones. For families, a garage addition streamlines daily routines, offering direct access to the home and space for recreational vehicles. Construction timelines are efficient, often 4-8 weeks, minimizing inconvenience.
Moreover, these additions appeal to automotive enthusiasts with features like lifts, ventilation systems, and polished concrete finishes. HOME – Renovation Design and Build ensures compliance with local zoning for setbacks and height restrictions, delivering hassle-free results. This practical upgrade enhances usability and property value significantly.
Master Suite Additions: Luxury and Privacy Redefined
Master suite additions create private sanctuaries with en-suite bathrooms, walk-in closets, and sitting areas. Discover more about complementary kitchen services that can pair perfectly with suite expansions. HOME – Renovation Design and Build customizes these retreats with spa-like features such as soaking tubs, rain showers, and heated floors.
Designs emphasize tranquility, incorporating soundproofing, dimmable lighting, and private balconies. Closets feature custom organizers, while bathrooms boast quartz countertops and frameless glass enclosures. The integration process ensures plumbing and electrical upgrades are handled expertly, avoiding costly surprises.
These additions are transformative for couples seeking separation from family areas. Expanses of 400-800 square feet allow for generous layouts, often including fireplaces or coffee bars. The firm’s aesthetic versatility spans contemporary minimalism to classic elegance, always prioritizing client preferences.
Post-completion, homeowners enjoy elevated relaxation and resale appeal, as master suites are highly sought after. With meticulous attention to waterproofing and ventilation, these spaces remain fresh and inviting. HOME – Renovation Design and Build’s portfolio highlights suites that blend luxury with practicality seamlessly.
The Design-Build Process: From Vision to Reality
HOME – Renovation Design and Build’s design-build process streamlines every step, starting with an in-depth consultation to understand your goals. Their in-house architects and builders collaborate on initial sketches, refining them through client feedback into detailed blueprints.
3D modeling tools provide realistic previews, helping you make informed decisions on materials and layouts. Once approved, permitting and engineering follow, ensuring regulatory compliance. Construction phases are clearly communicated, with weekly updates and on-site supervision.
Quality control is rigorous, with material inspections and progress checks at every stage. Final walkthroughs confirm satisfaction, backed by comprehensive warranties. This integrated approach reduces timelines by up to 30% compared to traditional methods, saving time and money.
Their team’s nearly 300 years of combined experience handles complexities like foundation work or roof tie-ins effortlessly. Client testimonials underscore the transparency and professionalism, fostering trust throughout.
Why Choose HOME – Renovation Design and Build for Your Addition
Selecting the right contractor is crucial for success. HOME – Renovation Design and Build stands out with their full-service model, eliminating subcontractor coordination issues. Their portfolio demonstrates diverse projects, from modest room additions to ambitious second-story builds, all executed with precision.
Commitment to sustainability includes eco-friendly materials and energy-saving designs, aligning with modern homeowner values. Transparent pricing provides fixed bids upfront, avoiding hidden fees. Their customer-centric philosophy ensures projects stay on schedule, with flexible accommodations for life interruptions.
Awards and recognitions affirm their authoritativeness, while client referrals build trustworthiness. By focusing on durable craftsmanship, they deliver spaces that endure, enhancing lifestyles for generations.
Frequently Asked Questions
What types of home additions does HOME – Renovation Design and Build offer?
HOME – Renovation Design and Build offers a range of home additions including second story additions, room additions, garage additions, and master suite additions. Each type is customized to meet specific needs, such as expanding living space vertically with second story designs that reinforce existing structures for safety and aesthetics. Room additions provide versatile areas like family rooms or offices, seamlessly integrated with open floor plans and modern features. Garage additions serve practical purposes with bonus spaces above, while master suites deliver luxury with en-suite amenities. Their design-build expertise ensures high-quality execution, using durable materials and energy-efficient elements. Clients benefit from 3D renderings and collaborative planning, resulting in functional expansions that boost property value and comfort. This comprehensive selection addresses diverse lifestyles, from family growth to hobby spaces, all handled in-house for efficiency.
How long does a typical home addition project take?
Project timelines vary by scope, but HOME – Renovation Design and Build completes most additions in 3-6 months. Second story additions may take longer due to structural work, around 4-6 months, while room or garage additions often finish in 4-8 weeks. Factors like permitting, weather, and custom features influence duration. Their streamlined design-build process accelerates approvals and construction, minimizing delays. Weekly updates keep clients informed, and phased approaches allow partial occupancy. Experienced teams handle complexities efficiently, ensuring on-time delivery without compromising quality. Post-project walkthroughs confirm completion, with warranties providing ongoing assurance. This predictable scheduling helps families plan disruptions, making the expansion process stress-free and reliable.
What is the design-build process for home additions?
The design-build process at HOME – Renovation Design and Build begins with a consultation to capture your vision, budget, and needs. In-house designers create initial concepts and 3D models for review and refinement. Engineering and permitting follow, ensuring compliance. Construction starts with site prep, foundation work, framing, and finishes, supervised daily. Quality checks occur throughout, with client input at key stages. Final inspections and walkthroughs verify satisfaction. This integrated method fosters collaboration, reduces errors, and cuts timelines by 30%. Transparency via progress reports builds trust, delivering tailored additions that exceed expectations. It’s ideal for seamless expansions without coordination hassles between separate firms.
Are home additions a good investment for property value?
Yes, home additions significantly boost property value, often recouping 60-80% of costs at resale. Well-designed expansions like master suites or garages appeal to buyers seeking move-in-ready homes. HOME – Renovation Design and Build focuses on timeless aesthetics and functionality, enhancing curb appeal and usability. Energy-efficient features further increase appeal in competitive markets. Their projects demonstrate ROI through client case studies, where additions transformed properties into high-demand listings. Professional execution avoids common pitfalls like poor integration, maximizing returns. Consult their experts to assess your home’s potential and plan strategically for long-term gains.
What materials are used in HOME – Renovation Design and Build additions?
Premium, durable materials define their additions, including reinforced concrete for foundations, energy-efficient windows, and weather-resistant siding. Interiors feature hardwood flooring, quartz countertops, and insulated walls for comfort. Custom cabinetry and smart home tech add modern flair. Sustainability is key, with low-VOC paints and recyclable elements. Matching existing home styles ensures harmony. Rigorous inspections guarantee longevity, backed by warranties. Clients choose from versatile options to fit budgets, resulting in spaces that withstand daily use and enhance efficiency.
Can I stay in my home during a home addition project?
Yes, most projects allow homeowners to remain on-site, thanks to contained work zones and dust barriers. HOME – Renovation Design and Build minimizes disruption with phased construction and temporary accesses. For major additions like second stories, partial relocation might be advised, but many complete without it. Daily cleanups and communication ensure livability. Their experience with occupied sites prioritizes safety and convenience, letting families maintain routines while expanding.
How much do home additions cost on average?
Costs range from $100-$300 per square foot, depending on type and features. Room additions start around $50,000, second stories $150,000+, garages $40,000, and master suites $100,000. HOME – Renovation Design and Build provides transparent fixed bids after consultations, factoring design, materials, and permits. Value engineering optimizes budgets without sacrificing quality. Financing options and ROI discussions guide decisions for affordable luxury expansions.
Do you handle all permits and inspections for additions?
Absolutely, their team manages all permitting, engineering, and inspections for compliance. Expertise navigates regulations seamlessly, avoiding delays. From structural reviews to final sign-offs, everything is handled in-house, providing peace of mind and legal assurance for durable, safe additions.
What makes second story additions different from others?
Second story additions require foundation reinforcement and roof redesigns, unlike ground-level ones. HOME – Renovation Design and Build’s structural engineers ensure stability, integrating seamlessly. They offer vertical expansion for tight lots, with features like skylights, maximizing light and space efficiently.
How do I get started with a home addition project?
Start with a free consultation via their website to discuss ideas. Share photos and needs; they’ll schedule a site visit for proposals and 3D concepts. This no-obligation step launches your custom addition journey with expert guidance.
Conclusion: Transform Your Home Today
HOME – Renovation Design and Build’s diverse home additions empower you to create the perfect living environment. With proven expertise and client-focused service, your expansion dreams become reality efficiently and beautifully.
Ready to start your remodel?
One team from 3D design to final walkthrough — licensed, insured, and local to the South Sound.